

638 HUNTERS RD
Culpeper, VA 22701
- 4 Beds
- 3 Baths Full Baths: 3
- 3,439 SqFt
- 6,970 Lot Size
- 2005 Year Built
GALLERY
PROPERTY DETAIL
Key Details
Sold Price $475,000
Property Type Single Family Home
Sub Type Detached
Listing Status Sold
Purchase Type For Sale
Square Footage 3, 439 sqft
Price per Sqft $138
Subdivision Homeplace On Pelhams Reach
MLS Listing ID VACU2011444
Sold Date 12/15/25
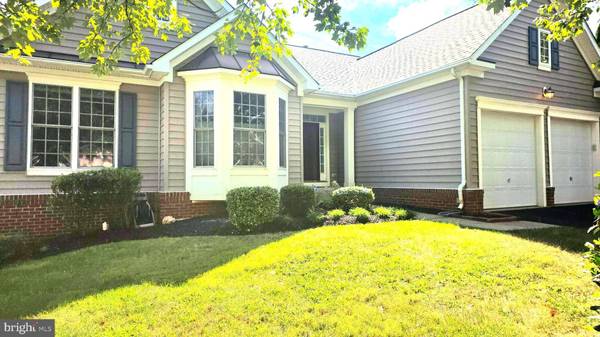
Style Raised Ranch/Rambler, Ranch/Rambler
Bedrooms 4
Full Baths 3
HOA Fees $62/mo
HOA Y/N Y
Abv Grd Liv Area 2,036
Year Built 2005
Available Date 2025-09-15
Annual Tax Amount $2,360
Tax Year 2024
Lot Size 6,970 Sqft
Acres 0.16
Property Sub-Type Detached
Source BRIGHT
Location
State VA
County Culpeper
Zoning R1
Direction North
Rooms
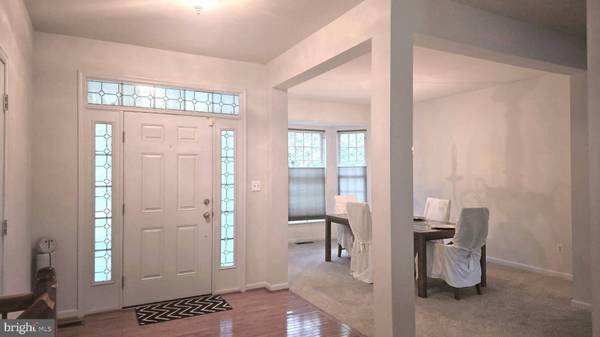
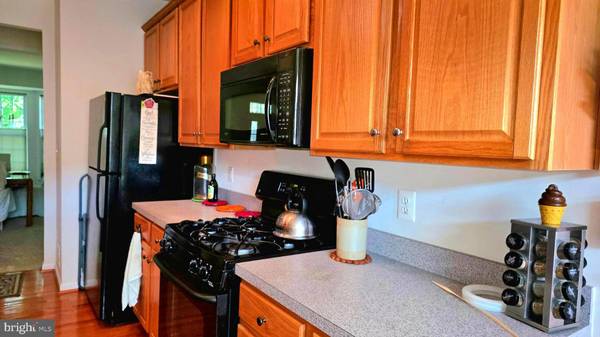
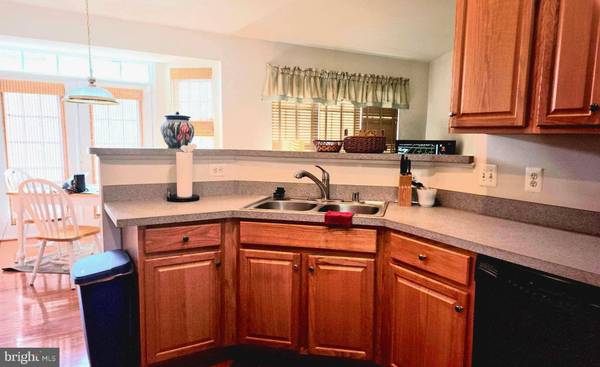
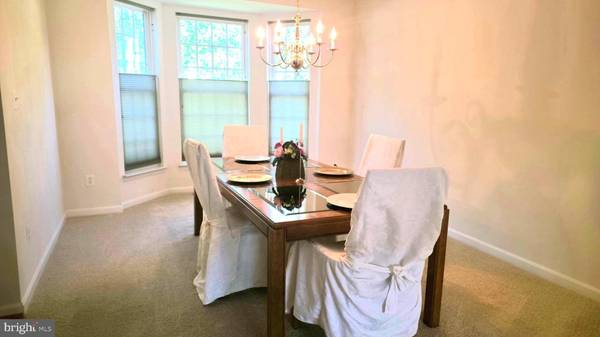
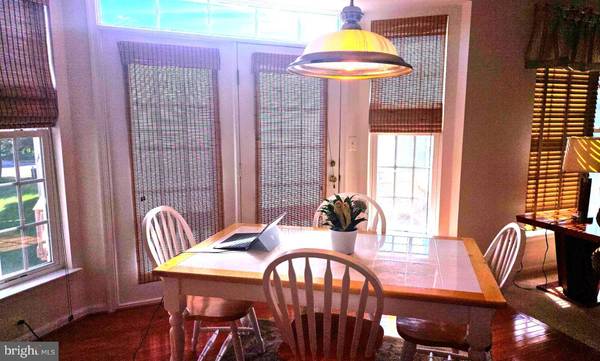
Other Rooms Living Room, Dining Room, Bedroom 2, Bedroom 3, Bedroom 4, Kitchen, Family Room, Den, Foyer, Breakfast Room, Bedroom 1, Bathroom 1, Bathroom 2, Bathroom 3
Basement Other, Walkout Level, Fully Finished, Daylight, Full
Main Level Bedrooms 3
Building
Lot Description Front Yard
Story 2
Foundation Concrete Perimeter
Above Ground Finished SqFt 2036
Sewer Public Sewer
Water Public
Architectural Style Raised Ranch/Rambler, Ranch/Rambler
Level or Stories 2
Additional Building Above Grade, Below Grade
Structure Type Dry Wall
New Construction N
Interior
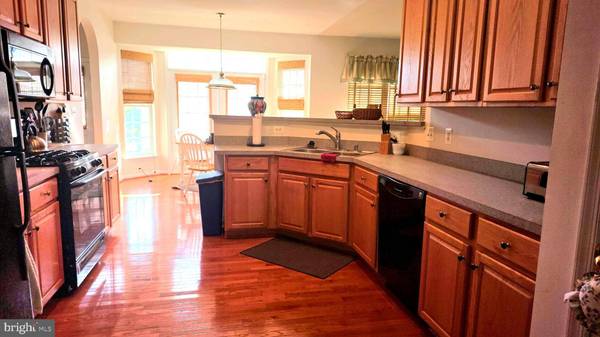
Interior Features Bathroom - Walk-In Shower, Breakfast Area, Dining Area, Entry Level Bedroom, Formal/Separate Dining Room, Kitchen - Eat-In, Primary Bath(s), Walk-in Closet(s), Window Treatments, Floor Plan - Open, Wood Floors, Carpet, Bathroom - Soaking Tub, Bathroom - Tub Shower, Combination Kitchen/Living
Hot Water Natural Gas
Heating Heat Pump(s)
Cooling Heat Pump(s), Central A/C
Flooring Carpet, Hardwood
Fireplaces Number 1
Fireplaces Type Fireplace - Glass Doors, Gas/Propane
Equipment Built-In Microwave, Dishwasher, Disposal, Dryer, Oven - Single, Oven/Range - Gas, Refrigerator, Washer, Water Heater
Furnishings No
Fireplace Y
Window Features Double Pane
Appliance Built-In Microwave, Dishwasher, Disposal, Dryer, Oven - Single, Oven/Range - Gas, Refrigerator, Washer, Water Heater
Heat Source Natural Gas
Laundry Main Floor, Has Laundry, Washer In Unit, Dryer In Unit, Hookup
Exterior
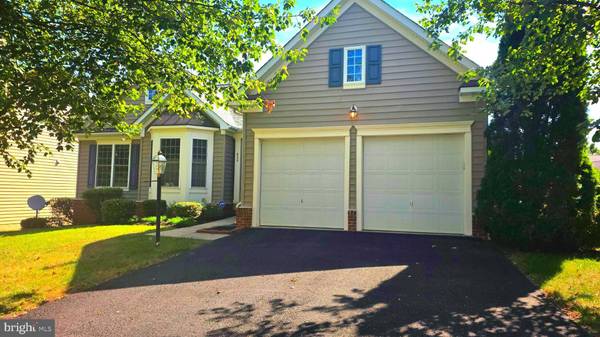
Parking Features Garage - Front Entry
Garage Spaces 4.0
Utilities Available Cable TV Available, Electric Available, Natural Gas Available, Phone Available, Sewer Available, Water Available
Amenities Available Common Grounds, Tot Lots/Playground, Jog/Walk Path, Pool - Outdoor, Pool Mem Avail, Club House, Basketball Courts
Water Access N
Roof Type Asphalt
Street Surface Paved
Accessibility 32\"+ wide Doors, 36\"+ wide Halls
Road Frontage City/County
Attached Garage 2
Total Parking Spaces 4
Garage Y
Private Pool Yes
Schools
Elementary Schools Yowell
Middle Schools Culpeper
High Schools Eastern View
School District Culpeper County Public Schools
Others
Pets Allowed Y
Senior Community No
Tax ID 40V 2 179
Ownership Fee Simple
SqFt Source 3439
Security Features Electric Alarm
Acceptable Financing Cash, Conventional, FHA, VA, USDA, VHDA
Horse Property N
Listing Terms Cash, Conventional, FHA, VA, USDA, VHDA
Financing Cash,Conventional,FHA,VA,USDA,VHDA
Special Listing Condition Standard
Pets Allowed No Pet Restrictions
SIMILAR HOMES FOR SALE
Check for similar Single Family Homes at price around $475,000 in Culpeper,VA

Active
$490,000
3662 PANNELL LN, Culpeper, VA 22701
Listed by EXP Realty, LLC5 Beds 3 Baths 2,750 SqFt
Active
$739,000
34 TIMBER RIDGE TRAIL, Culpeper, VA 22701
Listed by United Real Estate Premier3 Beds 2 Baths 2,503 SqFt
Active
$734,900
LOT 13D EQUESTRIAN DR, Culpeper, VA 22701
Listed by CENTURY 21 New Millennium3 Beds 2 Baths 1,962 SqFt
CONTACT
